


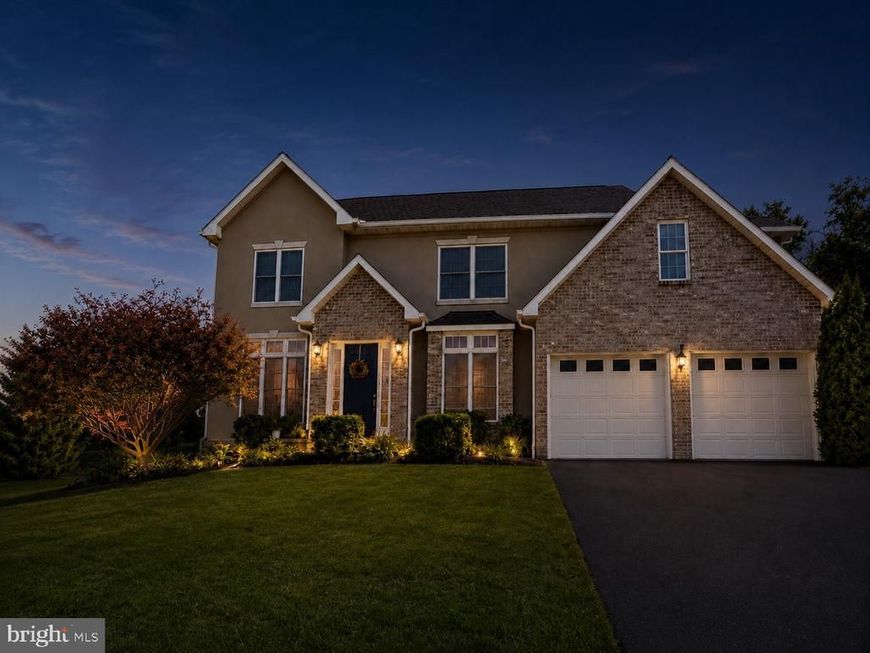


BEDS5
BATHS3 full 1 partial
SQUARE FEET3,600
MLS#PAFL2034762
STATUSACTIVE
PROPERTY TYPEResidential - Single Family
SUBDIVISIONHERITAGE ESTATES
SCHOOLGREENCASTLE-ANTRIM
Property Description
Step into a life of timeless elegance in Heritage Estates, Greencastle’s most coveted address. This distinguished 5-bedroom, 3.5-bath home greets you with a graceful foyer that sets the tone for impeccably curated living — where thoughtful design and refined finishes blend effortlessly with everyday comfort. On arrival, a private study with double doors offers a quiet sanctuary for work or reflection opposite a gracious formal dining room that promises evenings of intimate conversation and celebratory dinners. The heart of the home unfolds beyond: an impressive family room anchored by a warm gas fireplace, flowing into a chef’s-caliber kitchen. Here, granite counters, a professional gas range, a walk-in pantry and a generous breakfast bar invite morning gatherings, while an adjacent breakfast room frames sunlit weekends. The main level is completed with practical elegance — a powder room, a well-placed laundry room across from the garage entry, and convenient basement access off the living room. The primary suite on the main floor is your private retreat: an elegant tray ceiling with recessed, dimmable lighting and a ceiling fan creates a serene ambiance, while the newly completed (2025) custom primary bathroom is a masterpiece of materials and craftsmanship — large soaking tub, expansive walk-in shower and dual vanities designed for indulgence and ease. Upstairs reveals a thoughtful family layout: two bedrooms connected by a tasteful Jack-and-Jill bath, a third bedroom with its own dedicated bath, plus an extra storage room and a versatile recreation/hobby/theater room — perfect for movie nights, creative pursuits, or a playroom that grows with the family. Step through sliding doors to your private outdoor retreat: a covered Trex deck flows to an extensive paver patio surrounded by lush, newly overhauled landscaping and flowering beds. Children’s play equipment, quiet garden corners and a sense of privacy create an idyllic setting for summer evenings, weekend entertaining, or peaceful mornings with a cup of coffee. Meticulous, recent upgrades ensure effortless ownership: whole-home interior painting (2025), new carpeting (2025), a new furnace (2025), the custom primary bathroom (2025), Radon Mitigation system (2025)and professional landscape renovation (2026). This residence is more than a house — it is a place where daily rituals become memories, where thoughtful luxury meets practical family living, and where every detail reflects pride of ownership in Heritage Estates. Private showings available.
Property Features
Property Type: Residential - Single Family
Basement: Yes
Basement: Connecting Stairway, Full, Heated, Interior Access, Outside Entrance, Poured Concrete, Side Entrance, Space For Rooms, Unfinished, Walkout Stairs, Other
Cooling: Central A/C
Fireplaces: 1
Fuel Type: Electric, Natural Gas
Garage: 2
Heating: Zoned, Programmable Thermostat, Forced Air, Heat Pump
Home Style: 10000001216
Lot Size: 0.44 Acres
Roof Type: Architectural Shingle
Stories: 2.0
Taxes: $8,622
Year Built: 2006
Feature Descriptions
Additional Structures: Above Grade, Below Grade
Appliances: Built-In Microwave, Dishwasher, Disposal, Exhaust Fan, Humidifier, Oven/Range - Gas, Refrigerator, Stainless Steel Appliances, Water Conditioner - Owned, Water Heater
Electric: 200+ Amp Service
Exterior: Stucco
Exterior: Extensive Hardscape, Exterior Lighting, Play Equipment, Sidewalks
Fireplace: Gas/Propane
Flooring: Carpet, Ceramic Tile, Hardwood
Interior: Bathroom - Soaking Tub, Bathroom - Tub Shower, Bathroom - Walk-In Shower, Breakfast Area, Carpet, Ceiling Fan(s), Combination Kitchen/Living, Dining Area, Entry Level Bedroom, Family Room Off Kitchen, Floor Plan - Traditional, Formal/Separate Dining Room, Kitchen - Gourmet, Kitchen - Island, Pantry, Primary Bath(s), Recessed Lighting, Upgraded Countertops, Walk-in Closet(s), Wood Floors, Water Treat System
Lot Dimensions: 0.44 Acre(S)
Municipality: ANTRIM TWP
Parking Features: Private, Paved Driveway
Parking Notes: 8 Total Parking Spaces
Pet Restrictions: No Pet Restrictions
Rooms: Dining Room, Primary Bedroom, Sitting Room, Bedroom 2,Bedroom 3,Bedroom 4,Kitchen, Family Room, Basement, Foyer, Breakfast Room, Bedroom 1,Study, Primary Bathroom
Sewer: Public Sewer
SQFT Above Finished: 3600
SQFT Total Finished: 3600
Structure Type: Detached
Total Garage/Parking Spaces: 8
Water: Public
Windows: Double Pane, Screens
Room Sizes
Bedroom 1: 17 x 15 Level - Upper 1
Bedroom 2: 18 x 14 Level - Upper 1
Bedroom 3: 14 x 11 Level - Upper 1
Bedroom 4: 13 x 11 Level - Upper 1
Sitting Room: 16 x 14 Level - Upper 1
Study: 12 x 11 Level - Main
Dining Room: 12 x 11 Level - Main
Kitchen: 15 x 14 Level - Main
Breakfast Room: 11 x 14 Level - Main
Family Room: 18 x 19 Level - Main
Primary Bedroom: 16 x 16 Level - Main
Primary Bathroom: 13 x 10 Level - Main
Basement: 49 x 50 Level - Lower 1
Local Schools
High School: GREENCASTLE-ANTRIM
Middle School: GREENCASTLE-ANTRIM
Elementary School: GREENCASTLE-ANTRIM
School District: GREENCASTLE-ANTRIM
Listed By / Shown By
Listed By
Agency Name: Coldwell Banker Realty
Agency Phone: 7175973111
Shown By
Agent Name: Faith Sprecher
Agent Phone: (610) 823-3075
Agency Title: Berkshire Hathaway HomeServices Homesale Realty

 First American
Estimate Your Payment
Estimated Payment
$ 2,354.45 per month $1,446.40 Principal & Interest $718.50 Property Tax $189.55 Homeowner's Insurance



 Corporate Office - 215 S Centerville Rd. Lancaster, PA 17603
115 Moonlight Drive | MLS# PAFL2034762
This single family home located at 115 Moonlight Drive, Greencastle, PA 17225 is currently listed for sale with an asking price of $649,900. This property was built in 2006 and has 5 bedrooms and 3 full and 1 partial baths with 3600 sq. ft. Moonlight Drive is located in the HERITAGE ESTATES subdivision within the GREENCASTLE-ANTRIM school district. Search HERITAGE ESTATES real estate on www.realtorfaiths.com today.